Map
Listed price in listed location currency (USD).
$569,900

322

MLS® 3148068

Overview

Key Facts

Type Single Family Residence
Levels Residential
Size 2801 sqft
Garage Yes
Taxes $1,171
Days Active 200
Lot Size 0.86 Acres
Approx. Age 2023
Avg. Price Per Sqft $203
MLS® Number 3148068

Property Address: 204 Suzie Ct, Crossville, TN, 38555-4159

Average square foot calculated using Size range provided by listing agent.

Description

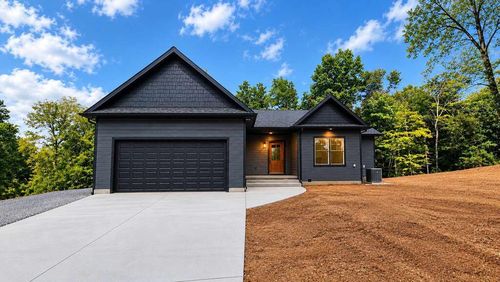
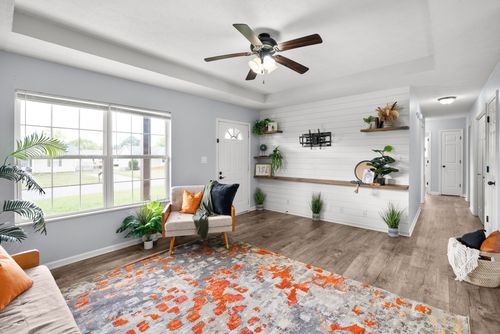
*** OWNER WILL CONSIDER TRADES*** Like-New Mountain Vista Beauty with Stunning Views Take a look at this 2023 home in beautiful Mountain Vista with over 2, 800sf, stunning mountain views, and a peaceful cul-de-sac setting on 0.86 acres. This well-appointed home offers an open layout, quality finishes, oversized garage, split bedroom plan, and convenient access to the hospital, shopping, gas, Cumberland Mountain State Park, Bear Trace Golf Course, and a community pond for fishing. HIGHLIGHTS: • Built in 2023 and feels like new • Located in beautiful Mountain Vista on a quiet cul-de-sac with only 3 other homes • Situated on approximately 0.86 acres with a peaceful country feel • Beautiful mountain views from the home and covered front porch • Over 2, 800sf of living space • Convenient location: 8 miles to the hospital, 6 miles to shopping, 2.5 miles to gas, and 4 miles to Cumberland Mountain State Park and Bear Trace Golf Course • Oversized 2-car garage with insulated door and walk-in storage/workshop area • Covered concrete front porch and rear concrete patio • Double front doors for easy moving and a welcoming entry • Wide plank hardwood flooring throughout main living areas • Luxury vinyl tile in the bathrooms and laundry room • Double-hung vinyl windows • Open living room with vaulted ceiling and gas log fireplace • Large 8-foot glass sliding expanding doors opening the sunroom to the living room • Spacious sunroom with additional sliders leading to the office/flex space • Small flex room off the sunroom and kitchen, perfect for an office or mudroom • Beautiful kitchen with soft-close cabinets, granite countertops, counter seating, under-cabinet lighting, disposal, and a large walk-in pantry • Eat-in coffee bar area • Stainless steel appliances including a new 5-burner gas range, over-the-range microwave, and dishwasher • Split bedroom floor plan for added privacy • Spacious primary suite with trey ceiling • Nice primary bath with double sin
MLS® Number3148068
Laundry Level
Central VacNo
FireplaceNo
Acreage
Exterior
GarageYes
Approx. Age2023
BasementCrawl Space
DrivewayGarage Door Opener, Garage Faces Side
Garage Spaces
HeatCentral, Electric, Natural Gas
A/CCentral Air, Ceiling Fan(s)

Extras

Rooms

Kitchen:Not available
Dining Room:Not available
Other:Not available
Bedroom 1:Not available
Other:Not available

Map

Like what you see?

Complete the form and we'll be in touch. No login necessary.

Add a Comment
Loading...

Similar Listings

Comparable Properties