
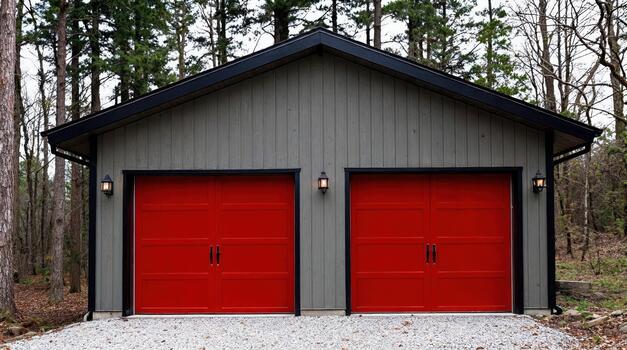
A detached garage can do much more than give your car a place to park. With the right design, it can add storage, create a workshop, protect your vehicle from the elements, or give you flexible extra space on your property.
But before you start browsing detached garage plans, you’ll need to think beyond the layout and exterior finishes. Local zoning rules, building permits, lot size, drainage, utilities, and your budget can all affect what you can build. A garage can also change how you use your backyard and how much of your lot you can develop. That makes planning especially important if you live in a smaller urban lot or a municipality with strict accessory-structure regulations.
Here’s what to know before adding a detached garage to your property.
1. Start With Your Lot and Local Zoning Rules
Before choosing a garage design, find out whether your property can accommodate one.
Municipal zoning bylaws regulate where buildings can sit on a lot, how large they can be, required setbacks, building height, parking, and other development standards. In Ontario, the provincial government notes that construction that does not comply with local zoning rules cannot receive a building permit.
That means your first step should be checking your municipality’s zoning requirements.
Pay particular attention to:
- Maximum lot coverage
- Required setbacks from property lines
- Maximum garage height
- Permitted garage size
- Distance from the house
- Driveway and parking requirements
The exact requirements vary by municipality and sometimes by neighbourhood or zoning designation.
For example, Toronto’s zoning rules include specific requirements for detached private garages, including setbacks and lot coverage. The city also provides separate application guidance for garages and accessory structures.
2. Figure Out Whether You Need a Building Permit
Ontario’s building-permit guidance says homeowners must obtain a permit before constructing a new building over 10 square metres. Municipalities use the permit process to confirm that a proposed structure meets the Building Code, local zoning requirements, and other applicable regulations.
Toronto, for example, requires a building permit for an accessory structure larger than 10 square metres, including a detached garage.
A permit application can require more than a simple sketch. Depending on your municipality and project, you may need a site plan, floor plans, elevations, construction details, and information about the garage’s foundation and structural components. Toronto’s garage application guide, for example, requires documentation showing property lines, existing and proposed structures, setbacks, parking areas, and the driveway.
If you skip the permit process, you could face problems when you refinance or sell your home.
3. Choose the Right Detached Garage Size
Once you understand what your lot allows, decide how much space you actually need.
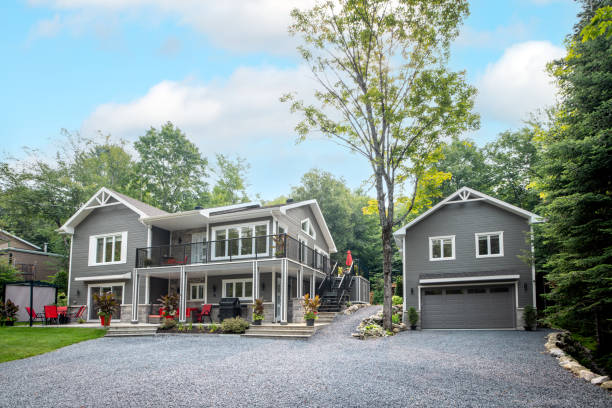
A single-car garage may work if your primary goal is parking and basic storage. A larger two car garage can provide room for vehicles, bikes, tools, seasonal equipment, and recreational gear. Start by making a list of everything you want the garage to accommodate.
Think about how you use your property today and how you might use it five or 10 years from now.
4. Decide How You’ll Use the Extra Space
A detached garage doesn’t have to function solely as a parking space.
Homeowners increasingly want flexible spaces that can adapt to changing needs. In CMHC’s 2026 Mortgage Consumer Survey, 63% of consumers said they were planning renovations, with customizing the home to meet their needs among the leading reasons for renovating.
That flexibility can influence your garage plans.
You might want:
- A dedicated workshop
- A home gym
- A gardening area
- Storage for recreational equipment
- A space for bikes and tools
- A hobby room
- A charging area for an electric vehicle
However, don’t assume that you can simply turn a detached garage into a bedroom, office, or rental unit later. Changing how you use the building may trigger additional zoning, building, electrical, plumbing, fire-safety, or servicing requirements. Ontario’s current planning framework also allows certain additional residential units in ancillary buildings in specific circumstances, but local requirements can still apply. If you think you may eventually want a more finished space, tell your designer or contractor before construction begins.
5. Plan the Garage Around Your Driveway
Your garage needs to work with the rest of your property, not just fit inside it. Consider how vehicles will enter and leave the garage, where the driveway will sit, and whether you’ll have enough room to open car doors and move around the property. You’ll also want to consider snow.
In much of Canada, winter maintenance can become a major factor in how practical your garage is. Make sure you have somewhere to place snow without blocking the garage door, sidewalk, drainage routes, or neighbouring property. If you’re building on a corner lot, pay particular attention to sightlines, street access, and local setback requirements. A professional designer or contractor can help you determine whether your proposed layout gives vehicles enough room to manoeuvre comfortably.
6. Think About the Foundation, Drainage, and Grading
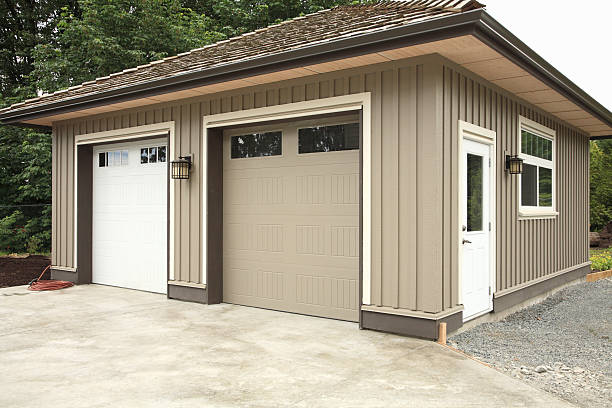
A detached garage still needs a solid foundation and a plan for managing water. Your contractor should consider the soil conditions, frost protection, drainage, grading, and foundation type appropriate for your location and proposed structure.This matters because poor drainage can create problems for both the garage and the surrounding property. Municipal building requirements can also include grading information. Toronto, for example, requires grading information for applicable projects and states that proposed grading should avoid creating new instances of pondering on the property or neighbouring properties. Before construction begins, determine where rainwater and melting snow will go.
7. Decide Whether You Need Electricity, Heating, or Plumbing
A garage becomes much more useful when you design it around how you plan to use it. If you want a workshop, you may need additional electrical outlets and lighting. A heated garage can make winter projects much more comfortable, but heating adds installation and operating costs. Plumbing is another consideration. A sink or bathroom can make a garage more functional, but adding plumbing can significantly change the project’s complexity and may require additional permits.
Think about these features before construction begins rather than trying to fit them in later.
8. Build a Realistic Budget
Your garage budget should include much more than the structure itself. The cost of building a detached garage can vary significantly depending on where you live, the size of the garage, and the features you choose.
Across Canada, a standard detached double garage can cost anywhere from $30,000 to $55,000, although homeowners in Ontario and British Columbia may pay more due to higher labour costs and stricter building requirements.
For example, a 24-by-24-foot detached garage in Alberta can cost around $45,000 to $50,000, while a similar garage in Ontario could range from $100,000 to $120,000. These regional differences highlight why homeowners should get local quotes before setting a budget.
The price can climb further if you want a more customized garage. Features such as heated concrete floors, EV charging, upgraded finishes, and architectural details can push the cost of a detached garage to $60,000 to $80,000 in Alberta and more than $150,000 in Ontario.
Depending on your project, expenses may include:
- Design and architectural services
- Building permits
- Site preparation
- Excavation
- Foundation
- Framing
- Roofing
- Siding
- Garage doors
Ask contractors which elements are included in their estimates and which could become additional costs. It’s also worth setting aside a contingency fund for unexpected site or construction issues.
9. Consider How the Garage Fits Your Home
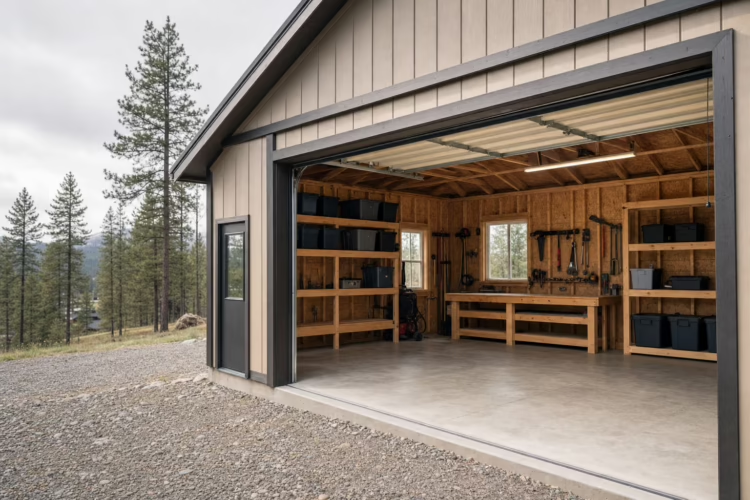
A detached garage should complement your existing property.
You don’t necessarily need an exact match, but consider the relationship between the garage and your home’s:
- Roofline
- Exterior materials
- Windows
- Doors
- Colours
- Architectural style
A well-designed garage can look like a natural extension of the property rather than an afterthought. This matters from both an aesthetic and resale perspective. CMHC notes that a property’s value depends on factors including its features, size, location, age, quality, and the number of bedrooms and bathrooms. Renovations can affect that value, but their impact depends on the property and market.
10. Think About Resale Before You Build
If you plan to sell your home eventually, consider whether the garage will appeal to the next buyer. A secure garage can be a useful feature, particularly in areas where homeowners value protected parking and additional storage. But the value of the addition depends on the local market and the buyer.
A big garage that eliminates most of the backyard may not appeal to every buyer. Similarly, a highly specialized workshop could be less useful to someone who simply wants parking and storage. The best approach is to create a flexible space that serves your needs without making the property difficult to use for someone else. When you eventually sell, having documentation for permitted renovations can make it easier to explain the property’s improvements to prospective buyers, agents, lenders, and appraisers.
Making Your Dream Garage a Reality
Adding a detached garage can give your property valuable extra space, but the project requires more planning than choosing a floor plan and picking a garage door.
Before you build, check your local zoning rules, confirm which permits you need, determine how much space your lot can accommodate, and think carefully about how you’ll use the building. Then create a realistic budget that accounts for the foundation, site work, utilities, finishes, and potential unexpected costs. A well-planned detached garage can make everyday life easier, provide much-needed storage, and add flexibility to your home. The key is making sure the design works with your lot, your budget, your municipality, and your long-term plans.
Ready to find your next home? Search homes for sale across Canada with Zoocasa and start exploring today.